
Skip to content
  • Free written estimates
  • Local crews
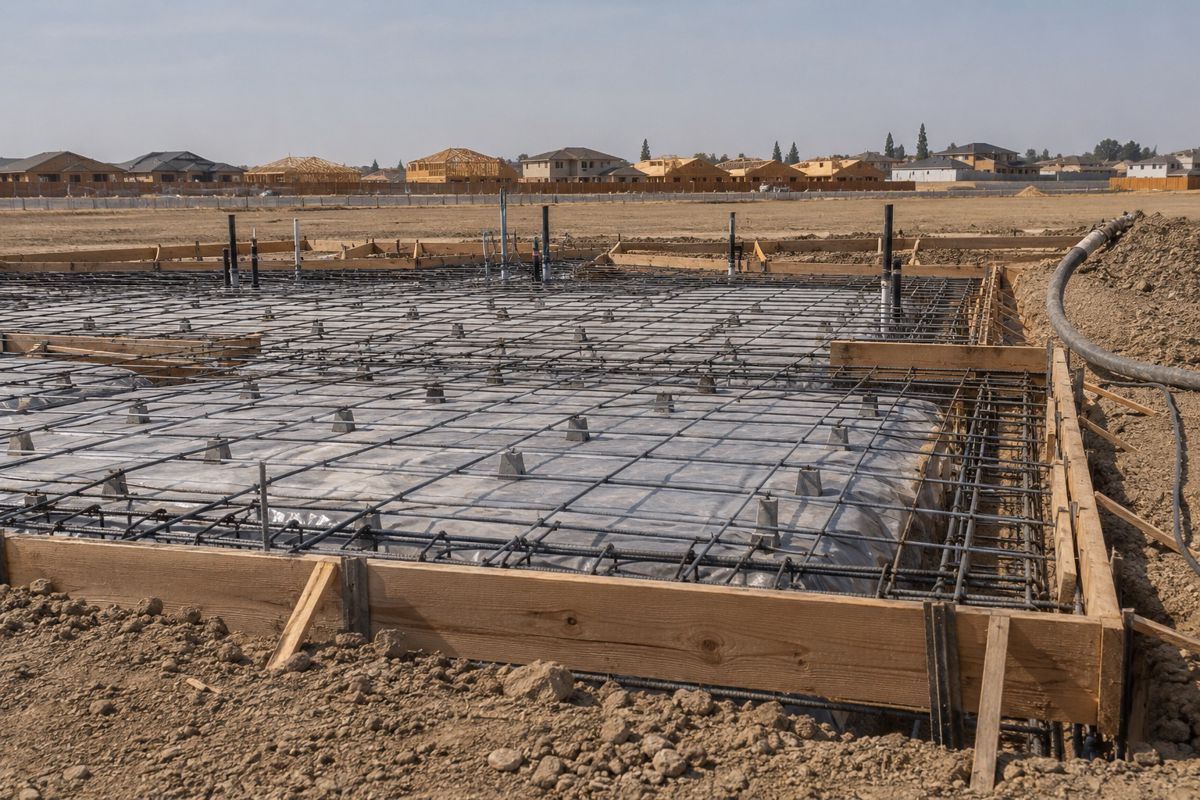
Rebar grid and wooden forms ready for a house slab pour

Foundation slabs in Sacramento

Concrete foundation contractor in Sacramento for slabs and footings

Slabs, footings and stem walls for garages, additions, ADUs and sheds. We pour to the plans and inspection steps your project needs.

  • Slabs, footings and stem walls
  • Works from your plans and engineer
  • Pours scheduled around inspections

Step 1 of 3

What do you need?

What does a concrete foundation contractor in Sacramento pour?

A concrete foundation contractor in Sacramento builds the base that a structure sits on. For most homes here that is a slab-on-grade with thickened edges, though some builds use footings with short stem walls. Common jobs include garage slabs, room additions, ADUs, detached shops, sheds and retaining walls.

The work includes excavation, setting forms, placing rebar, laying a vapor barrier where plans call for it, and pouring and finishing the concrete. Plumbing and electrical rough-ins are set before the pour by their own trades.

We pour to the drawings. We do not design the foundation. Plans come from your architect, designer or structural engineer.

What do local soils and rules mean for a foundation?

Many parts of the Sacramento area have clay soil that swells when wet and shrinks when dry. Engineers often respond with deeper footings, extra reinforcement or a prepared soil layer. Some newer homes use post-tension slabs. Near the rivers, ground water and flood zones can change the design.

Foundations and structural slabs normally need a building permit from the city or county. An inspector checks the trenches, rebar and forms before concrete is placed, so the pour is booked around that visit.

Drainage matters just as much. The ground around the slab should slope away from the structure. Ask your contractor how the final grade will work with gutters and downspouts. For an attached garage, the slab also joins a driveway, so see concrete driveways.

What changes the price of a foundation slab?

Foundation pricing is tied to the plans, so we quote after reviewing them. These are the main factors.

  • The footprint of the slab and the depth of the footings.
  • The amount of rebar, or post-tension cables, the engineer calls for.
  • Soil conditions and whether extra excavation or fill is needed.
  • Site access for trucks, and whether a concrete pump is needed.
  • Permit and inspection fees and any engineering tests.
  • Demolition of an existing slab or shed pad.
  • The finish on the surface, such as a smooth trowel for a garage or a sealed floor.

Your quote should state the concrete strength, thickness and reinforcement so you can compare bids on equal terms.

A small shed or garage slab can be done in about a week, including inspection. Larger slabs and footings with stem walls take longer. The pour itself is usually one day. Concrete reaches most of its strength in about a week and its design strength after about 28 days, though framing often starts before then, as your plans allow.

On the day, expect trucks, a pump if needed, and a crew working quickly. Keep pets and kids away, and make sure the gate and access path are clear.

Call before you buy lumber or schedule framers. Early contact lets you line up plans, the permit and the pour date. If you are adding a walk to the new structure, see walkways and sidewalks. The home page lists our other services.

What should you have ready before a foundation pour?

Having the paperwork ready keeps the schedule on track. Gather the approved plans, the permit and the inspection contact. Confirm where utilities run and where the plumber or electrician needs sleeves set before the pour.

Clear the site. Mark property lines, trees to protect and the path for the truck. If you have a fence, a side gate or overhead wires, tell us during the visit so we can plan for a pump or hand delivery.

Also decide who handles the final grading and drainage. Water that sits against a new slab causes problems later. A short talk about gutters and slope before the pour saves a lot of trouble after.

  • Free written estimates
  • Local crews
  • Clear timelines
  • Site cleanup included

How it works

Tell us about the project

Size, finish and goals.

Site visit and quote

We measure and price it in writing.

Form, pour, finish

Base, forms and finish done in the right order.

Step 1 of 3

What do you need?

Questions about concrete in Sacramento

Do you provide the foundation plans?

No. Plans come from an architect, designer or structural engineer who understands your lot and soil. We pour and finish to those plans and work with your inspector. If you do not have plans yet, we can point you toward what you need.

Do I need a permit to pour a slab in Sacramento?

Slabs for habitable space, garages, ADUs and most structures need a building permit. Small shed pads may be exempt, depending on size. Check with the city or county for your address, or ask us what applies.

What is the difference between a slab and a footing?

A footing is the wider, deeper strip of concrete that carries wall loads into the ground. A slab is the floor surface. On a slab-on-grade foundation, the footing and slab are often poured together as one piece.

How long does concrete take to cure before building on it?

Concrete gains most of its strength in about a week and reaches its design strength at roughly 28 days. Your plans or engineer say when framing can begin. Follow their timing, not a general rule.

Can you pour a foundation in summer heat?

Yes. Crews schedule early starts, wet the subgrade and cure the slab to avoid fast drying. Hot, windy afternoons are the hardest. A good schedule avoids them, and we agree the timing with you in advance.

Ready when you are

Call now or request a quote online.

(916) 555-0190